Property photo 1
Property photo 2
Property photo 3
Property photo 4
Property photo 5
5 Beds
4 Baths
4,320 sqft

$674,900

119 Wild Rose Drive, Canon City CO, 81212

Price per sqft$156.23
Built in2001
Property size4,320 sqft
Property typeResidential
Listed by Grant Dolby, Dolby Haas Listing Contact: 720-924-1030

Overview

Active

Listed Nov 12, 2026

Updated 22h ago

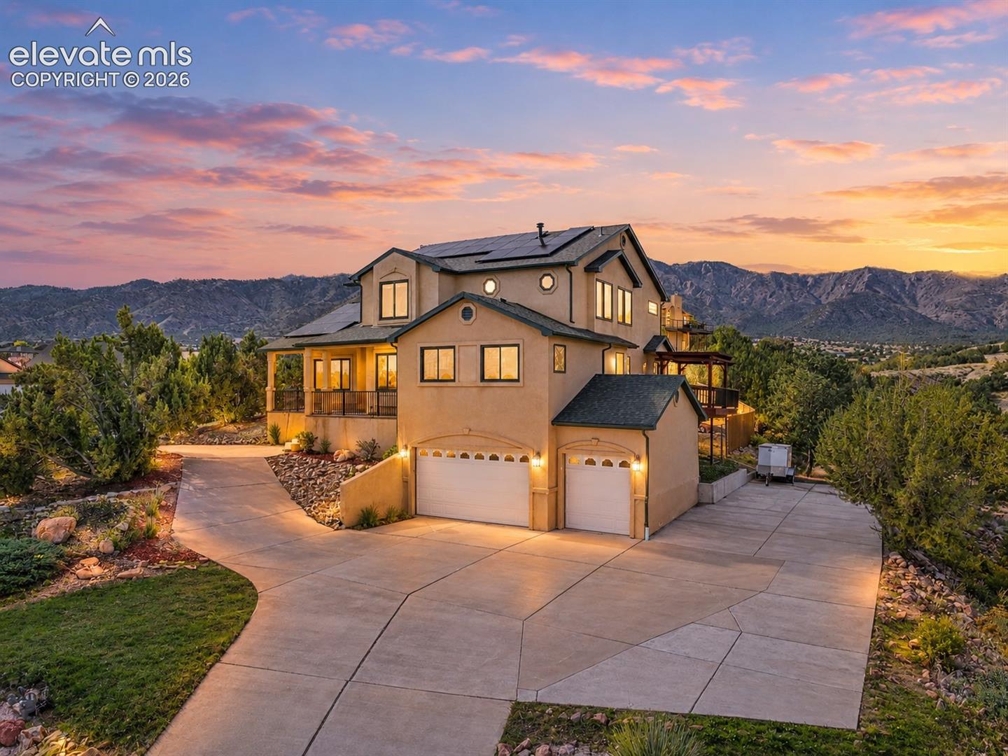
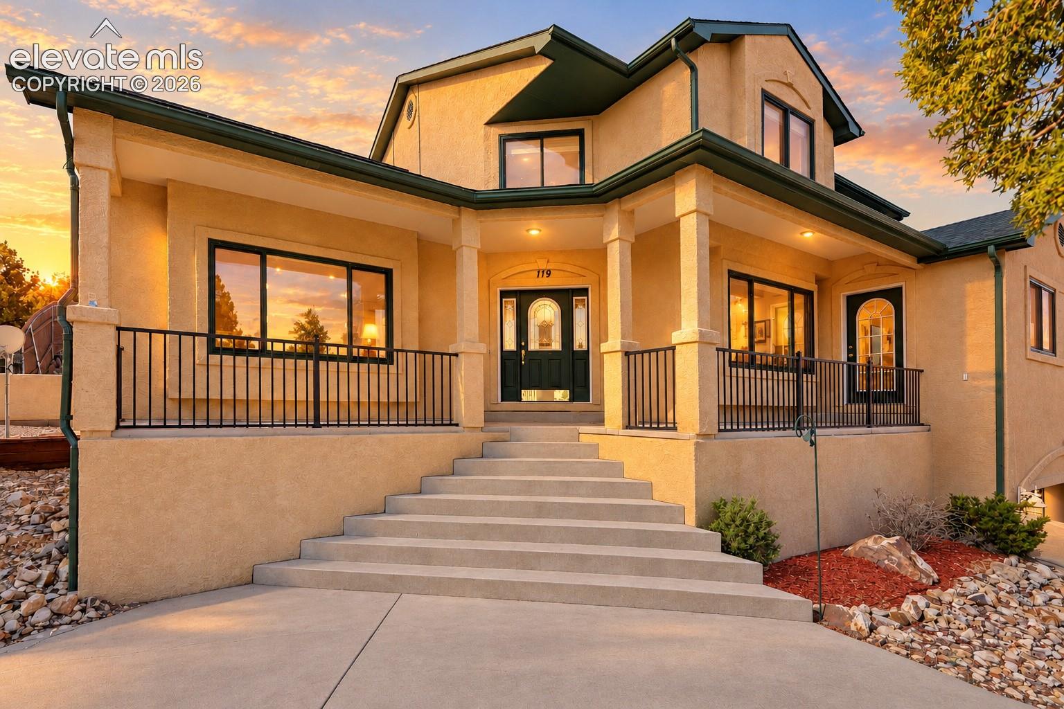
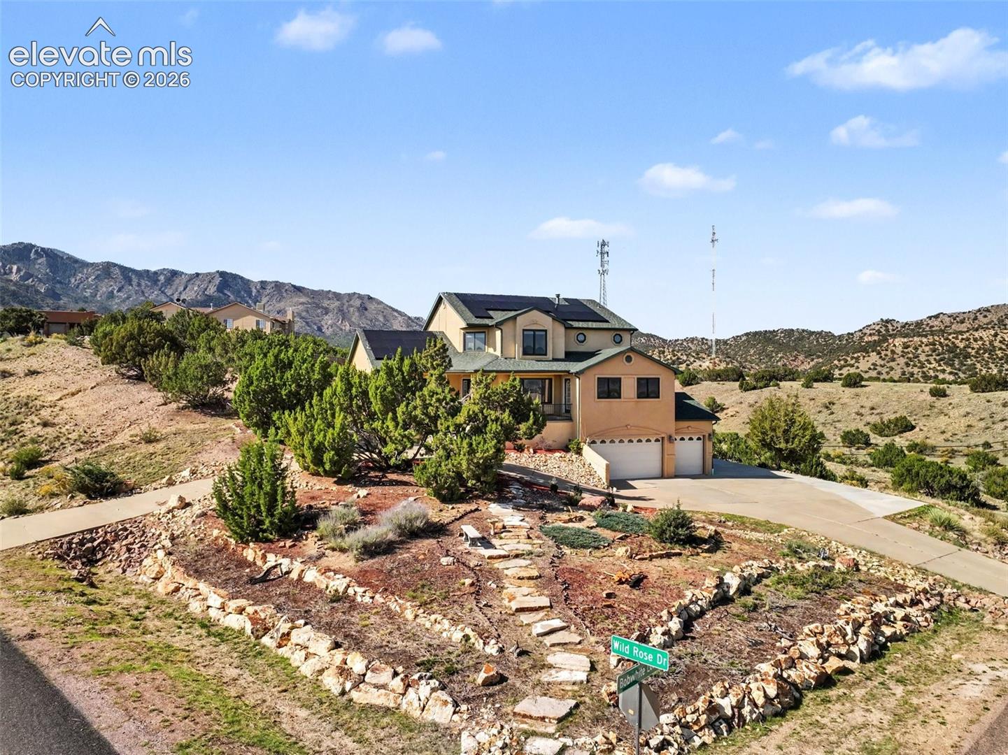
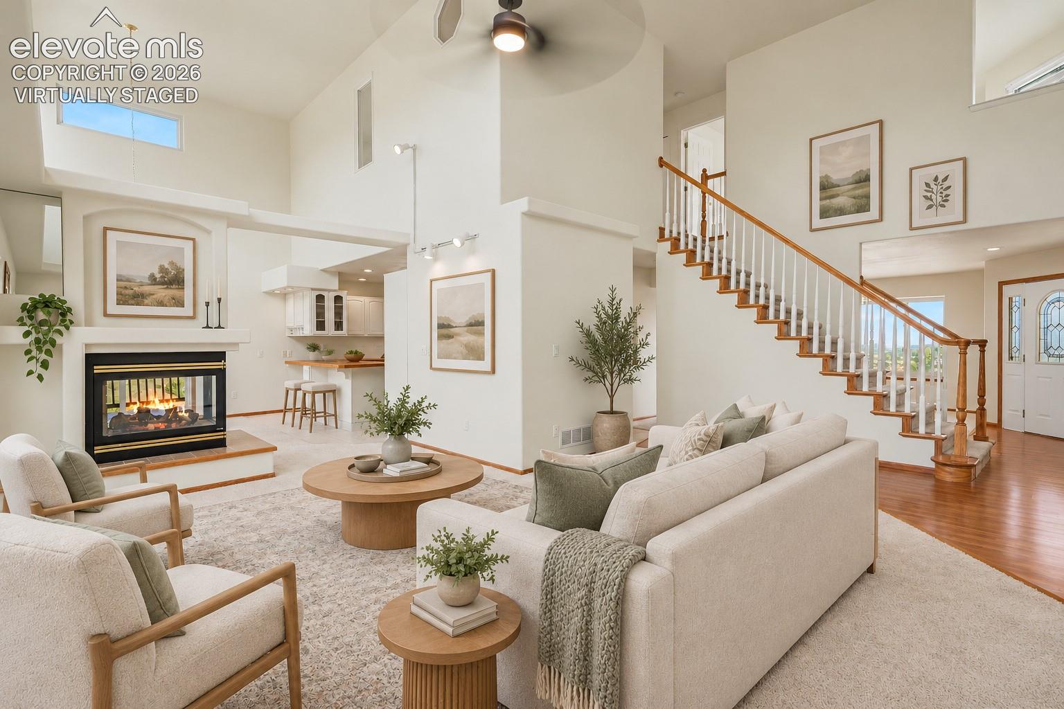
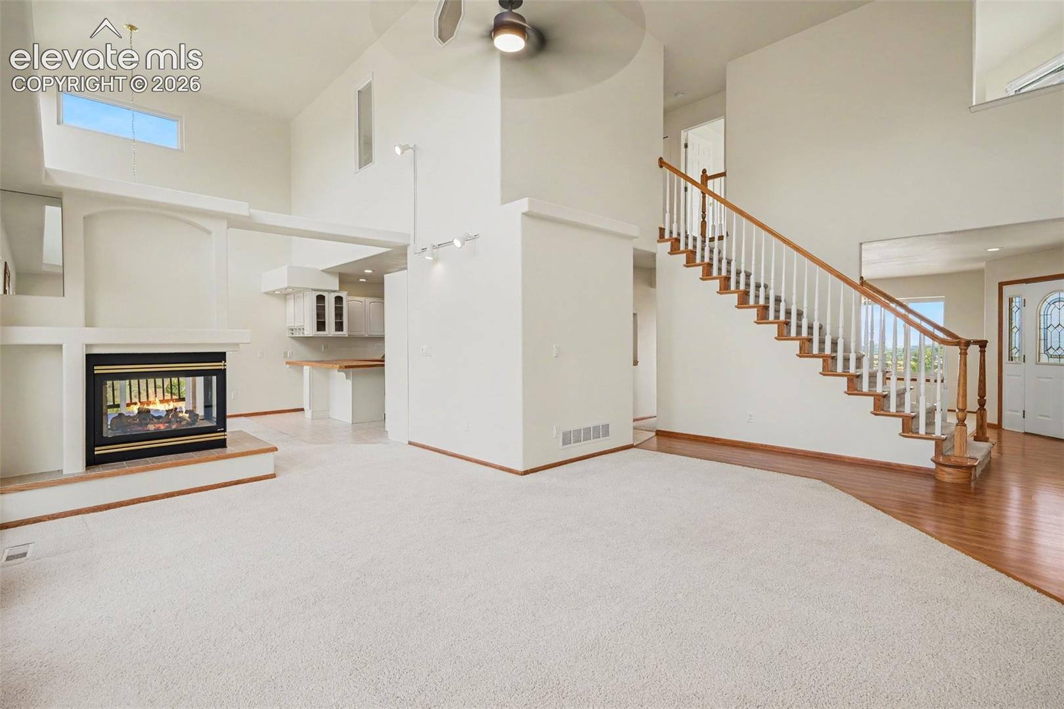
Discover this beautiful, well-maintained home where generous living spaces, breathtaking mountain views and impressive features come together on a nearly 1-acre corner lot in desirable Dawson Ranch. Distinctive stucco architecture and an expansive driveway create a welcoming first impression. Offering 5 beds and 3.5 baths, this inviting 2 story enjoys amazing Wet Mts and surrounding rolling hills views. Expansive Renewal by Andersen windows and vaulted ceilings enhance the light filled interior, while the great room boasts 2 story windows and a cozy 3-sided gas fireplace. The open floorplan includes a front room and family room with wet bar. Spacious kitchen features abundant cabinetry, a breakfast bar, with a layout ideal for everyday living and entertaining. Main level primary suite offers private patio access, vaulted ceilings, spacious walk-in closet and a 5-piece bath with jetted soaking tub. Desirable split bedroom floorplan includes 3 upper level beds and full bath. Powder room and laundry with utility sink and convenient laundry chute complete the main level. 1,539 sqft walk-out basement expands the possibilities with versatile rec and living spaces, private bedroom suite with a 3/4 bath, bonus room, storage and 2nd laundry with hookups. Roughed-in for a kitchenette or wet bar, the lower level has excellent potential for multigenerational living, extended stay guests or flexible 2nd living area. Outdoor living is equally appealing with a wraparound deck, covered front porch, multiple patios and private yard surrounded by low-maintenance landscaping. Oversized finished 3-car garage and dedicated RV parking pad. Documented structural stabilization, freshly painted interiors, owned solar photovoltaic system with battery backup serving critical circuits, energy-efficient appliances and windows. Very low electric bills. Adjacent to expansive natural surroundings, near acres of open space/trails. Convenient access to shopping, dining, retail. See 3-D Virtual Tour.

$4,490/mo

Est. mortgage payment based on a $674,900 home price.

All estimates are provided by Luxury Presence for informational purposes only. Actual amounts may vary.

Additional information

MLS® ID
9465315

Interior Features

Bedrooms
5
Bathrooms
4
Fireplace
Yes
Cooling
Yes
Heating
Yes
Basement
Yes

Exterior Features

Lot Size
0.89 Acres

Other Property Details

Taxes
$3,191
Tax Frequency
Annually
Garage
Yes
View
Yes
MLS provider logo

Listed by Grant Dolby, Dolby Haas Listing Contact: 720-924-1030

The real estate listing information and related content displayed on this site is provided exclusively for consumers’ personal, non-commercial use and may not be used for any purpose other than to identify prospective properties consumers may be interested in purchasing. This information and related content is deemed reliable but is not guaranteed accurate by the Pikes Peak REALTOR® Services Corp d/b/a elevateMLS.

Data Last Updated: 11/13/2026

©2026 Pikes Peak REALTOR® Services Corp, All rights reserved.       

Powered by Luxury Presence
