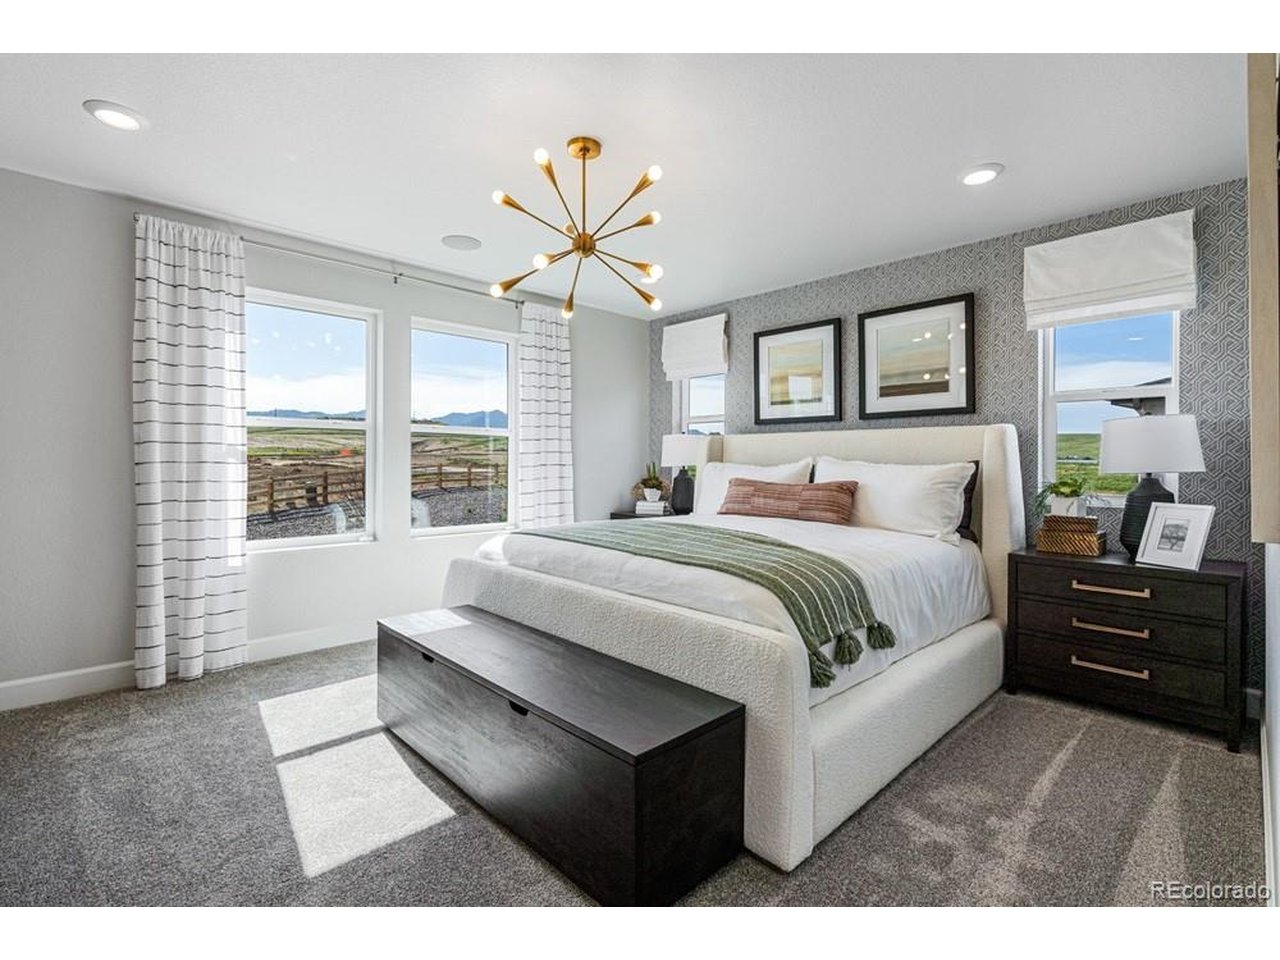
Property photo 1
Property photo 2
Property photo 3
Property photo 4
Property photo 5
4 Beds
3 Baths
2,272 sqft

$748,990

16935 W 92nd Loop, Arvada CO, 80007

Price per sqft$329.66
Built in2026
Property size2,272 sqft
Property typeResidential
Courtesy of RE/MAX Professionals, Tom Ullrich Listing Contact: [email protected],303-799-9898

Overview

Active

Listed Aug 21, 2026

Updated 58 min ago

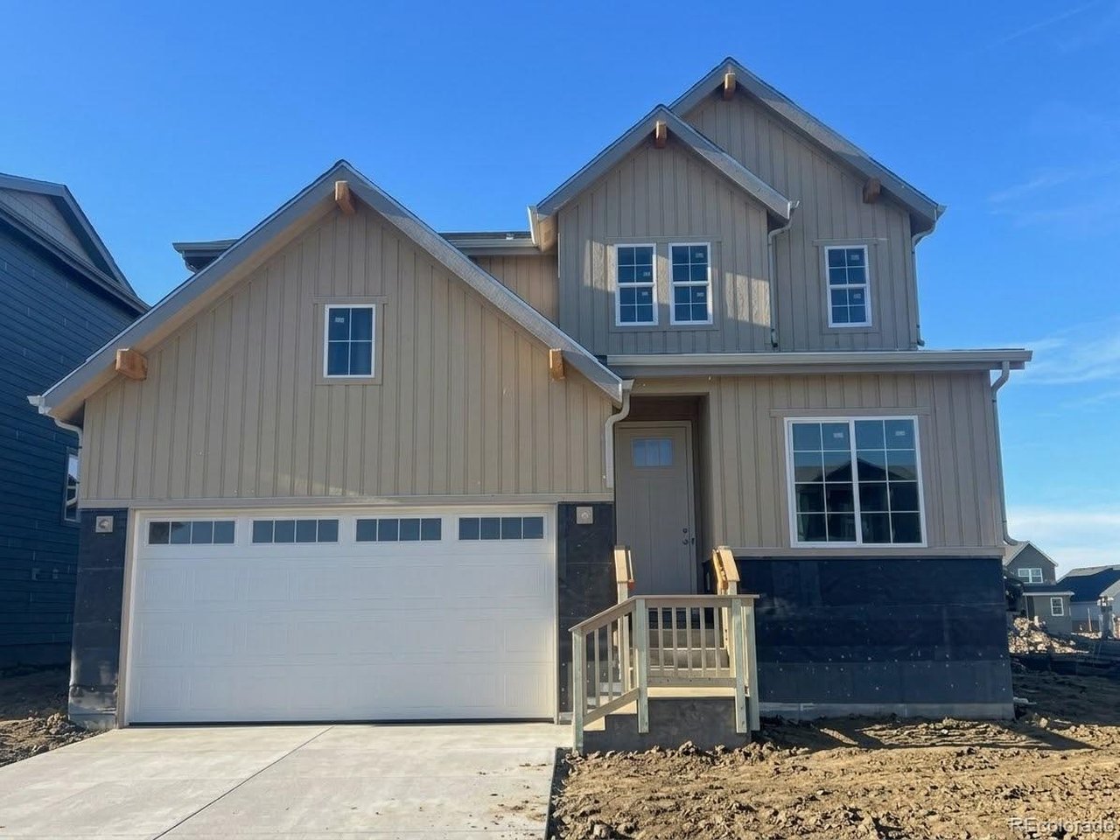
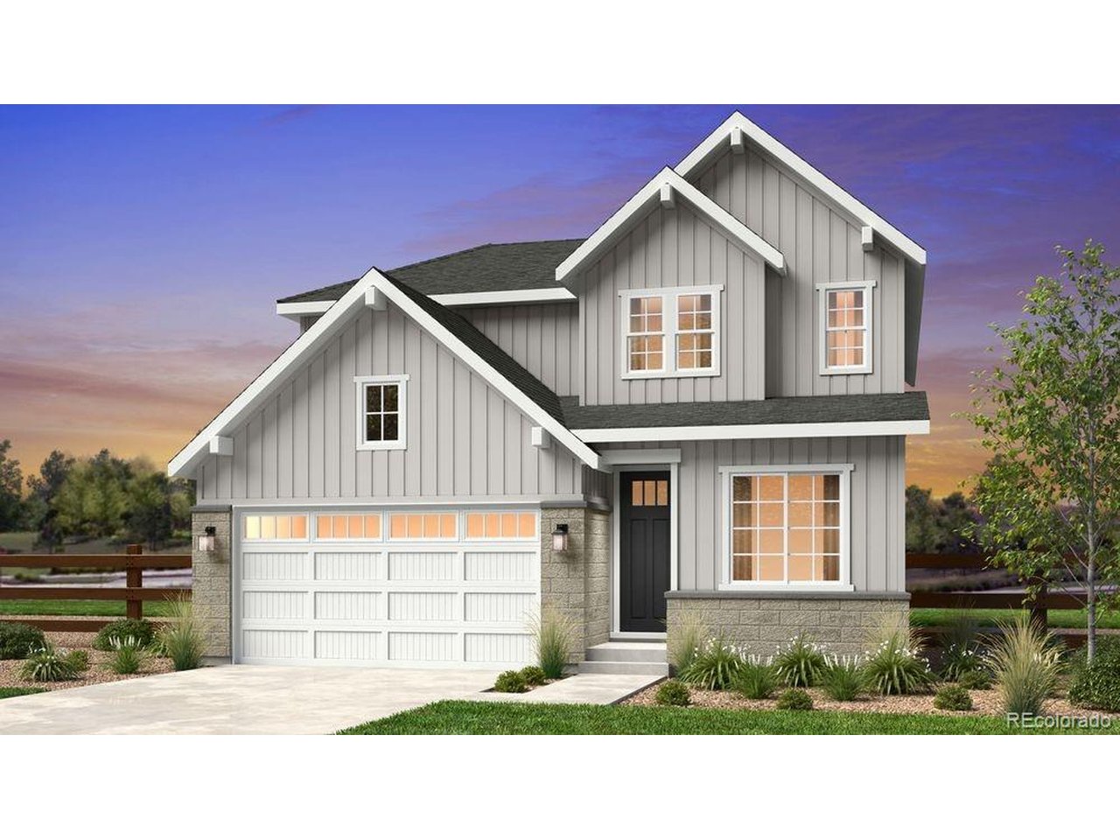
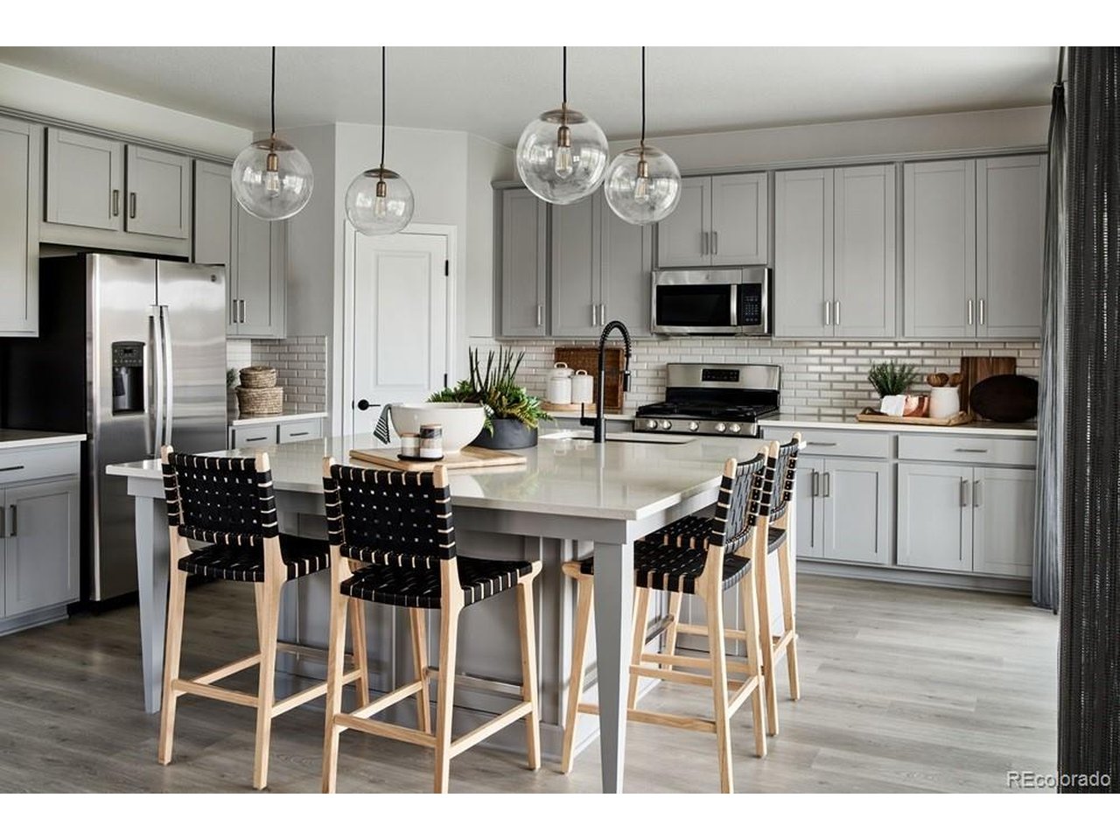
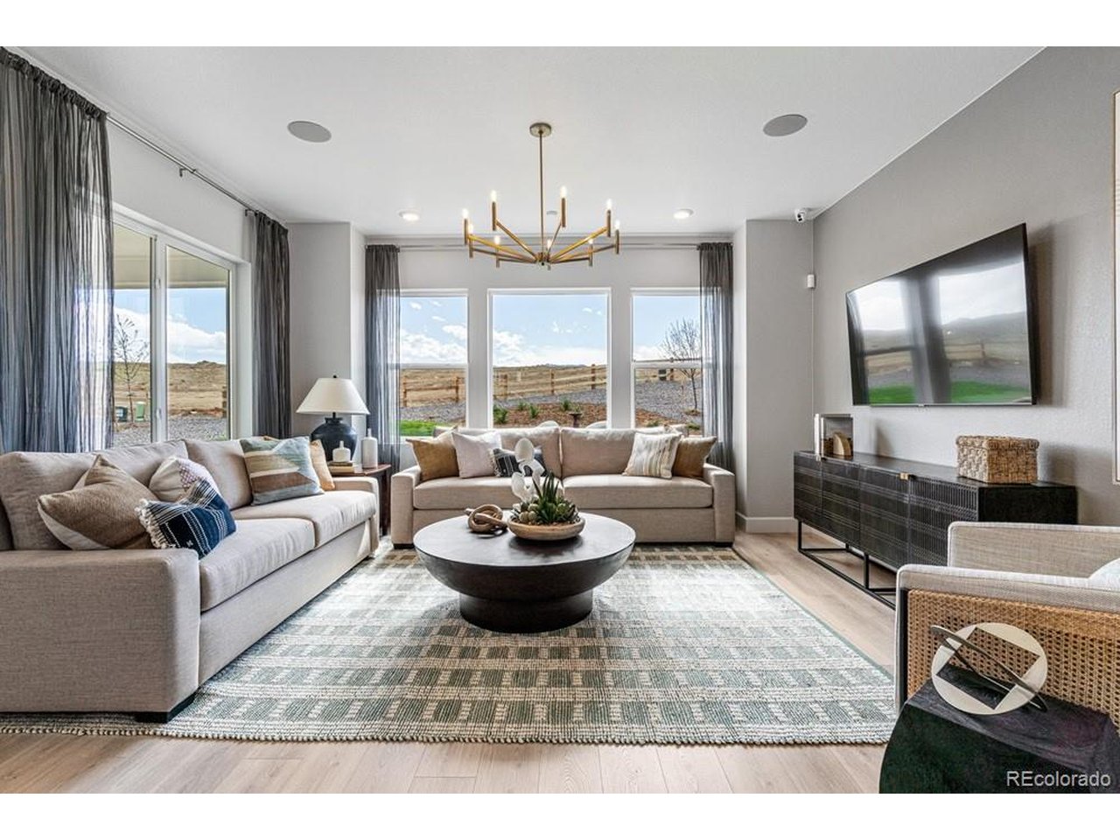
What's Special: 1st Floor Guest Bedroom | Close to Trails | Covered Patio. New Construction - December Completion! Built by America's Most Trusted Home Builder. Welcome to the Estes at 16935 W 92nd Loop in Trailstone Town Collection! The open layout brings together the great room, dining area, and kitchen, where a large island and walk-in pantry make gathering and entertaining easy. A main-floor bedroom and full bath add flexibility for guests, work, or hobbies. Upstairs, the private primary suite features a spacious walk-in closet and bath, while two secondary bedrooms, a versatile loft, and a convenient laundry room provide room to spread out. The covered patio extends your living space outdoors, perfect for relaxing year-round. Explore this new home designed with everyday living in mind. Discover Trailstone, a new home community on the edge of the Rocky Mountains in Arvada, CO. Just off Candelas Parkway and only 15 miles from Boulder, find room to roam in stunning single-family homes with spacious backyards in Arvada. You'll love the incredible views of Downtown Denver, the Rocky Mountains and Standley Lake. With incredible planned amenities including a community pool and pickleball courts, every day is an opportunity to explore a new path at Trailstone. Additional Highlights Include: 8'x12' sliding glass doors in kitchen, 8' doors at main level, door into primary bath, additional sink in secondary bath, and gas line rough-in. Interior photos are for representative purposes only. MLS#9118954

$4,983/mo

Est. mortgage payment based on a $748,990 home price.

All estimates are provided by Luxury Presence for informational purposes only. Actual amounts may vary.

Additional information

MLS® ID
9118954

Interior Features

Bedrooms
4
Bathrooms
3
Cooling
Yes
Basement
No

Exterior Features

Lot Size
0.12 Acres

Other Property Details

Taxes
$8,380
Tax Frequency
Annually
Association Fee Frequency
Monthly
Garage
Yes
View
Yes
New Construction
Yes

Also listed on REColorado

MLS provider logo

Listings courtesy of Information and Real Estate Services, LLC (IRES) as distributed by MLS GRID

All information deemed reliable but not guaranteed and should be independently verified. All properties are subject to prior sale, change or withdrawal. Neither listing broker(s) nor Chloe Bode shall be responsible for any typographical errors, misinformation, misprints and shall be held totally harmless. Properties displayed may be listed or sold by various participants in the MLS. 

Based on information submitted to the MLS GRID as of 2:11 AM UTC on 11/21/2026. All data is obtained from various sources and may not have been verified by broker or MLS GRID. Supplied Open House Information is subject to change without notice. All information should be independently reviewed and verified for accuracy. Properties may or may not be listed by the office/agent presenting the information.

©2026 Information and Real Estate Services, LLC (IRES). All rights reserved.

DMCA Notice 

Powered by Luxury Presence